Mechanical
Non-destructive examination — choosing the method and reading the result
Why every NDE method is blind to something, what magnetic particle cannot do on stainless, why ultrasonics can miss a crack lying the wrong way, the difference between an indication and a defect, and why the examiner's qualification is part of the result.
Standards referencedASME Section VASME B31.3API 577ASNT SNT-TC-1A
Non-destructive examination looks for what is wrong without taking anything apart. There are half a dozen common methods and the single most useful thing to understand about them is that every one is blind to something.
Choosing a method that cannot see the damage you are worried about is the commonest error in an inspection plan, and it produces a clean report and a false sense of safety.
| Visual (VT) | Surface condition, profile, undercut, misalignment, gross defects | Anything below the surface | Access, light, and an examiner who knows what good looks like |
|---|---|---|---|
| Penetrant (PT) | Surface-breaking flaws in any non-porous material | Anything not open to the surface | Clean surface; works on stainless and other non-magnetic materials |
| Magnetic particle (MT) | Surface and slightly sub-surface flaws in ferromagnetic material | Non-magnetic materials entirely — austenitic stainless, aluminium | A ferromagnetic material, and flaws roughly perpendicular to the field |
| Ultrasonic thickness (UTT) | Remaining wall thickness at the point measured | Anything between measurement points; cracking in most orientations | Couplant, a prepared surface and a known material velocity |
| Ultrasonic flaw (UT) | Sub-surface flaws, including cracks, with depth information | Flaws lying parallel to the beam | A qualified examiner; results depend heavily on technique |
| Phased array (PAUT) | Sub-surface flaws, with a steerable beam and a recordable image | Less than conventional UT, but still orientation-dependent | Higher examiner qualification and more setup |
| Radiography (RT) | Volumetric flaws — porosity, slag, lack of fusion, and wall loss | Tight cracks perpendicular to the beam | Access to both sides, an exclusion zone, and radiation control |
| Eddy current (ET) | Surface and near-surface flaws; widely used on exchanger tubes | Deep flaws in thick sections | A conductive material; sensitive to geometry and lift-off |
| Positive material identification (PMI) | What alloy the component actually is | Everything about its condition | Clean metal surface. Finds the wrong-material errors nothing else will |
No rows match that filter.
The column that decides most selections is 'finds'. Every method is blind to something, and choosing one that cannot see the damage mechanism you are worried about is the commonest and most expensive mistake in an inspection plan.
Surface methods
Visual examination is first, cheapest, and consistently undervalued. Profile, undercut, misalignment, arc strikes, surface porosity — a great deal is visible to someone who knows what good looks like. It is also the only method with no equipment between the examiner and the work.
Penetrant draws dye into anything open to the surface, then pulls it back out onto a developer where it can be seen. It works on any non-porous material, which is what makes it the surface method of choice for stainless steel.
Magnetic particle magnetises the part and dusts it with fine particles, which gather where a flaw distorts the field.
Volumetric methods
Ultrasonics sends sound into the material and listens for reflections. Used for thickness, and used for flaw detection, and those are two different jobs.
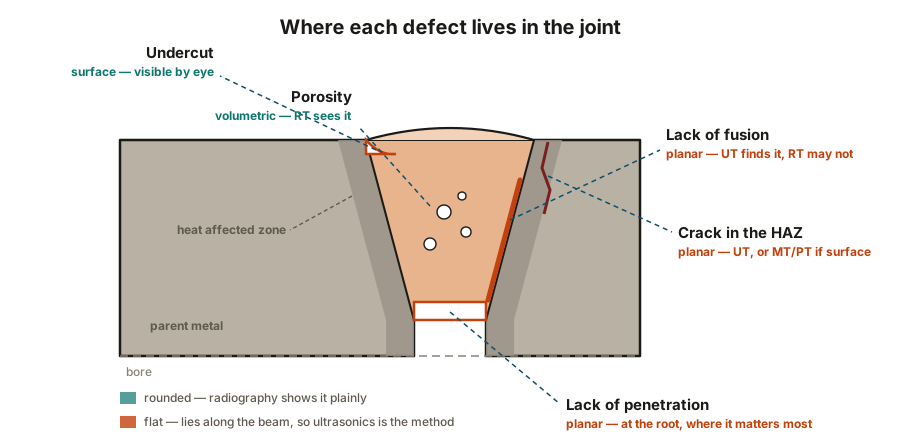
Radiography passes radiation through the material onto film or a detector. It excels at volumetric flaws — porosity, slag inclusions, lack of fusion — because those remove material the radiation would otherwise have to cross.
Its weakness is the mirror image of ultrasonics. A tight crack perpendicular to the beam removes almost no material in the direction of travel, so it may produce no image at all.
Thickness surveys are blind to cracking
A thickness reading tells you how much metal remains at that spot. It is the right tool for general wall loss and it is the basis of remaining life.
It is close to useless against cracking. A crack can run through a wall that measures full thickness a few millimetres either side, because it removes almost no material.
That is the same point the risk-based inspection topic makes from the other direction: naming the damage mechanism is what decides the technique.
Indication, or defect?
The examiner is part of the result
Some methods are close to objective. Radiography produces a film that another person can look at next year.
Ultrasonics does not. Beam angle, scanning pattern, couplant, calibration and interpretation all sit with the person holding the probe, and two competent examiners can reach different conclusions on the same weld.
Positive material identification
PMI answers a different question from all of the above: is this component the alloy it is supposed to be?
It finds nothing about condition and everything about identity — the 316 fitting that is actually 304, the alloy elbow replaced with carbon steel during a shutdown. Those errors are invisible to every other method on this page, and they fail in service by corroding far faster than the line around them.
What to take away
- Every method is blind to something. Match the method to the damage mechanism, not to availability.
- MT does nothing on austenitic stainless. Use penetrant for surface flaws on non-magnetic material.
- UT can pass over a crack lying parallel to the beam; RT can miss a tight crack perpendicular to it. They are complements.
- Thickness surveys are blind to cracking.
- An indication is not a defect until the acceptance criteria say so — and unnecessary repairs carry their own risk.
- For interpretive methods the examiner’s qualification is part of the result.
- PMI finds the wrong-material errors nothing else will.
Check your understanding
6 questions. Nothing is recorded — this is just for you.