Mechanical
Risk-based inspection — deciding what to inspect, and how often
Why nobody inspects everything equally, how likelihood and consequence combine into an inspection plan, why naming the damage mechanism is the whole job, and the ways an RBI programme quietly goes wrong.
Standards referencedAPI 510API 570API 571API 574API 579API 580API 581API 653API 941
A petrochemical plant contains tens of thousands of pressure-retaining items — vessels, exchangers, tanks and a very large amount of piping. Every one of them is degrading, and no site has ever had the money, the people or the shutdown hours to inspect them all equally.
So the question is not whether to prioritise. It is whether the prioritising is done deliberately, or by whoever shouts loudest during shutdown planning.
Risk-based inspection is the deliberate version.
Risk is two questions
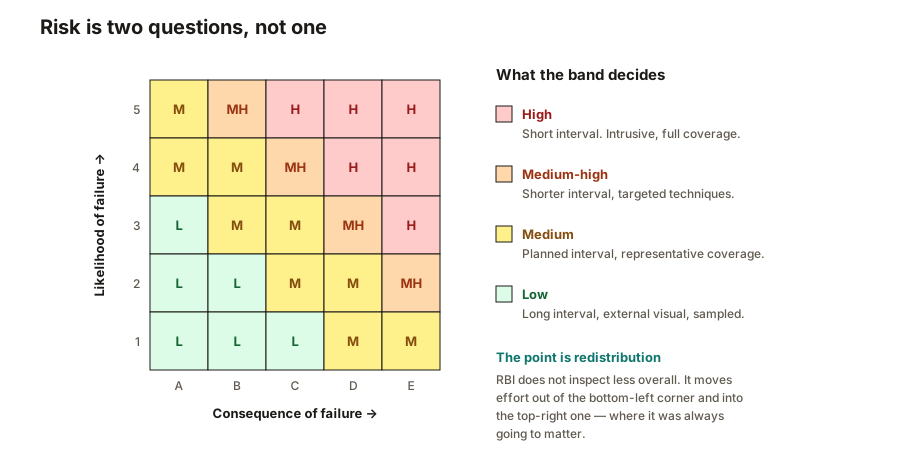
- Likelihood of failure — what is attacking the item, how fast, how much wall is left, and how well that is actually known.
- Consequence of failure — what escapes, how much, whether it burns, what it reaches, and what it costs in production.
The combination sets the inspection plan. Neither on its own does.
Naming the mechanism is the whole job
The part that carries the technical weight is not the matrix. It is the damage mechanism review — going through each circuit and asking what is actually attacking it.
Get this wrong and everything downstream is confident and useless. You will inspect the right equipment, on a sensible interval, with a technique that cannot detect the thing that is going to fail it.

| General thinning | Wherever a corrosive stream contacts the wall | Ultrasonic thickness readings at fixed monitoring locations | Rarely missed — but the readings must be at the same points each time to give a rate. |
|---|---|---|---|
| Localised thinning | Downstream of injection points, mixing tees and elbows | Scanning rather than spot readings, or profile radiography | Spot thickness readings walk straight past a pit or a groove. |
| Corrosion under insulation | Insulated equipment in the wet temperature band | Stripping insulation at targeted points, or profile radiography | Nothing whatsoever shows from outside intact cladding. |
| Sulphidation | Hot hydrocarbon streams carrying sulphur, crude and vacuum units | Thickness monitoring, with attention to low-silicon components | Rate varies sharply with the steel's silicon content, so identical-looking components thin at different rates. |
| Naphthenic acid corrosion | High acid crude at temperature, in high-velocity and turbulent areas | Thickness survey targeted at the turbulent locations | Attacks fastest where flow is disturbed, not uniformly along the line. |
| High temperature hydrogen attack | Steels in hydrogen service above the limits in API 941 | Advanced ultrasonics — and by keeping within the Nelson curves | Damage is internal and the wall keeps its thickness. Ordinary UT finds nothing. |
| Wet H₂S cracking | Sour service — blistering, HIC, SOHIC and sulphide stress cracking | Wet fluorescent magnetic particle inspection, shear wave ultrasonics | It is cracking, not thinning. A thickness survey reports the wall as sound. |
| Amine cracking | Carbon steel in amine service, concentrated at welds not stress relieved | Wet fluorescent magnetic particle inspection at welds | Follows the weld line, so inspection away from welds finds nothing. |
| Caustic cracking | Carbon steel in caustic, worst where it is hot or steam traced | Surface crack detection at welds and bends | Local heating from tracing or a steam-out can put a line into the susceptible range. |
| Chloride stress corrosion cracking | Austenitic stainless with warm chlorides, often from wet insulation | Dye penetrant inspection, and by controlling insulation chlorides | The chloride source is usually outside the pipe, so process reviews overlook it. |
| Creep | Furnace tubes and hot headers held near their temperature limit | Diameter growth measurement, replication, targeted ultrasonics | Accumulates over years with no change until damage is well advanced. |
| Fatigue | Small-bore connections and anything on a vibrating line | Vibration survey, then surface crack detection at the root weld | Not a corrosion mechanism at all, so a corrosion-driven programme never looks. |
No rows match that filter.
Naming the mechanism is the whole job. Inspecting the right vessel with the wrong technique finds nothing and reports it as good — a thickness survey will not find cracking, and a visual check will not find hydrogen attack. Every row here has a technique that works and several that do not.
What the codes are for
| API 510 | Pressure vessels in service | Inspection intervals, rating, and the rules for repair and alteration |
|---|---|---|
| API 570 | Process piping in service | The same for piping, worked in terms of circuits and monitoring locations |
| API 653 | Aboveground storage tanks | External and internal inspection, and rules for repair and reconstruction |
| API 580 | Risk-based inspection, principles | What a credible RBI programme has to contain to be defensible |
| API 581 | Risk-based inspection, methodology | The quantitative calculation behind likelihood and consequence |
| API 571 | Damage mechanisms on fixed equipment | What each mechanism is, what it looks like, and how to inspect for it |
| API 941 | Steels in hydrogen service at temperature | The Nelson curves — the operating limits that keep hydrogen attack away |
| API 574 | Piping system components | Inspection practice and the expected thicknesses to measure against |
No rows match that filter.
These divide by equipment type rather than by problem, so a single damage mechanism can span three of them. Sour service cracking is an API 571 mechanism, found under an API 510 or API 570 programme, at an interval set by API 580 reasoning.
The division is by equipment type, which is worth knowing because a single mechanism crosses several codes. Sour service cracking is described in API 571, found under an API 510 or API 570 programme, at an interval justified by API 580 reasoning.
What an RBI study actually produces
Not a risk number. A plan, and for each item it states four things:
- What the credible damage mechanisms are.
- Where to look — the locations those mechanisms attack, which is rarely “anywhere on the line”.
- Which technique will detect them, and what coverage is needed.
- When, and what evidence would change that date.
Point four is the one that separates a working programme from a filed report. An interval is a prediction, and predictions get revisited.
Where it connects
RBI is the planning layer above everything in this section. It draws on the materials chosen in pipe materials and plate materials, targets the hidden damage described in insulation and coatings, and uses the examination methods from welding and NDT.
The equivalent reasoning applied to structures rather than pressure equipment is in structural inspection.
Thickness data, and the two corrosion rates
An inspection plan produces thickness readings at fixed condition monitoring locations — the same spots, measured the same way, so that successive surveys are comparable. A reading from a randomly chosen point tells you the wall thickness there. A reading from a CML tells you what is happening over time, which is the useful thing.
From those readings, two rates are calculated, and they answer different questions.
- The long-term rate uses the original or earliest thickness against the most recent. It is the settled, averaged behaviour over the life of the line.
- The short-term rate uses the previous survey against the most recent. It is what has happened lately.
Remaining life then follows directly: the metal available above the minimum required thickness, divided by the governing corrosion rate. That figure sets the next inspection interval, which is typically half the remaining life subject to a code maximum.
When measured thickness falls below what the calculation requires, the line is not automatically condemned. A fitness-for-service assessment, following API 579, evaluates whether the equipment is acceptable for continued operation in its present condition — possibly at a reduced pressure, possibly with a shortened interval, possibly with a repair. It is an engineering evaluation, and its recommendations carry the authority of whoever performed it rather than of the inspector who found the reading.
What to take away
- Risk is likelihood and consequence. Corrosion rate alone never told you where to look.
- RBI redistributes inspection effort. A study that reduces it everywhere has been misused.
- The damage mechanism review carries the technical weight, not the matrix.
- Match the technique to the mechanism. Thickness surveys are blind to every form of cracking.
- The output is a plan — what, where, which technique, when — not a score.
- An RBI study that is never revisited slowly becomes fiction.
Check your understanding
10 questions. Nothing is recorded — this is just for you.