
Mechanical
Joint preparation and fit-up — the hold point you only get once
Bevels and root gaps, internal misalignment and the limits on it, why trimming or counterboring is allowed where grinding the bore is not, tack welds as part of the final weld, and what an inspector checks in the minutes before the root goes in.
Standards referencedASME B31.3ASME B16.25ASME Section IXAPI 577
Of all the hold points on a piping ITP, fit-up is the one that earns its place most clearly. Everything checked here is plainly visible now and completely invisible a minute after the root goes in.
That single fact is the justification for stopping work, and it is the reason this topic exists separately from welding.
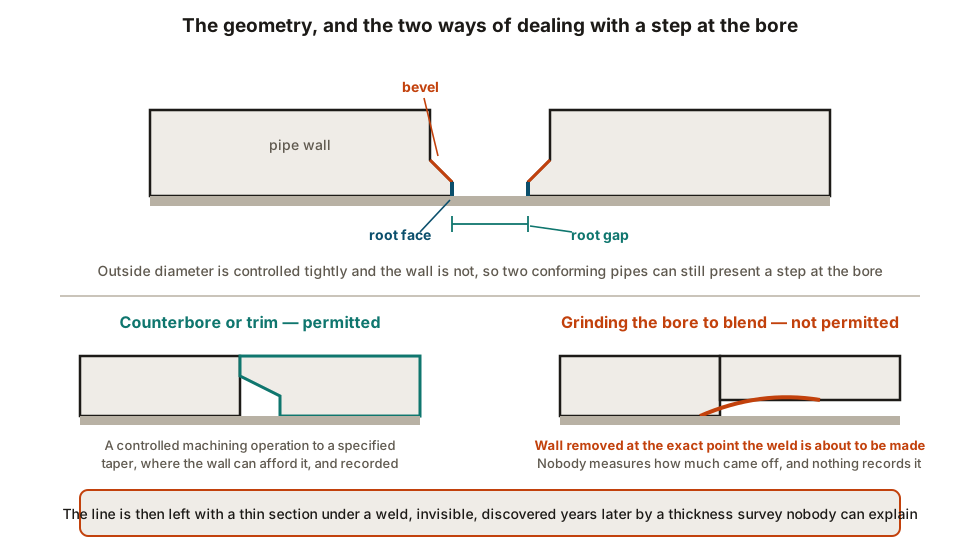
The geometry
Bevel. The angled face machined or ground into the pipe end. The angle comes from the WPS; for supplied components it comes from ASME B16.25, which is why a fitting arrives already prepared.
Root face. The small flat land at the bottom of the bevel, between the bore and the angled face. It gives the root pass something to fuse into without burning straight through. Too large and the root may not fuse fully; too small and it melts away. It is specified, not left to the fitter.
Root gap. The space between the two root faces. Controls penetration and how much metal the root pass has to bridge.
Internal misalignment. The step at the bore where the two bores do not line up.
Misalignment, and why it is expected
What may be done about it is where the real teaching sits.
Permitted: trimming or counterboring — a controlled machining operation to a specified taper, carried out where the wall thickness can afford it, and recorded.
Tacks, backing and inserts
A tack weld that stays in the joint is part of the final weld. Same procedure, same qualified welder, same preheat, same soundness requirements. It must be sound or fully removed before the root passes over it.
Tacks put in casually by whoever was steadying the spool are a recurring and entirely avoidable source of root defects.
Backing rings stay inside the pipe. They leave a crevice where corrosion concentrates and a discontinuity at the bore, which is why many line classes exclude them and require an open root instead. Consumable inserts melt into the root and avoid the crevice, at the cost of their own technique requirements.
Either way it is a line class decision, not a fabrication convenience.
Cleanliness
Not housekeeping. Oil, paint, moisture, rust and marker ink break down in the arc and end up in the weld as porosity, inclusions or dissolved hydrogen — and the root pass is the least forgiving place for any of them.
The requirement is normally to clean back a stated distance either side of the joint, to bright metal, and to keep it that way until the arc is struck. A spool cleaned in the morning and welded in the afternoon after rain is not clean.
What the inspector actually does
In the few minutes available:
- Identify the joint — weld number, spool, drawing, against the weld map.
- Materials — heat numbers transferred and legible on both components, and the right grades for this joint.
- Bevel — angle, root face, condition, no notches or tears.
- Gap — measured, against the WPS.
- Misalignment — measured, against the limit, and if corrected, how.
- Tacks — by whom, under what, and sound.
- Cleanliness — the stated distance either side, bright.
- Preheat — applied and measured if the material and thickness need it.
- Alignment — the joint square, and the spool not being pulled into place by a come-along that will spring back later.
What to take away
- Fit-up is a hold because the next operation hides everything.
- Root face controls burn-through; root gap controls penetration; both are on the WPS.
- Internal misalignment is a tolerance, not a fault — pipe OD is controlled and wall is not.
- Counterbore or trim; never grind the bore to blend. That thins a wall nobody is measuring.
- A tack that stays is part of the weld — procedure, welder, preheat, all of it.
- Backing rings leave a crevice; it is a line class decision.
- Clean back a stated distance to bright metal, and keep it clean.
- Record measured values against the weld number.
Check your understanding
10 questions. Nothing is recorded — this is just for you.