
Instrumentation & Control
Instrument calibration records — as-found is the only part that carries information
Why an as-left-only certificate tells you nothing, traceability and what a calibration certificate actually proves, drift trending to set intervals, the test uncertainty ratio, and the records a regulator or an incident investigator will ask for.
Standards referencedISO/IEC 17025IEC 61511NAMUR NE 107IEC 60079-17
A calibration record is a claim about the past. It says that between two dates a measurement could be relied upon, and almost every use of the record — setting an interval, judging whether product was in specification, defending a trip setting after an incident — depends on that claim being evidenced rather than asserted.
Most plants have calibration records. Rather fewer have records that can answer a question.
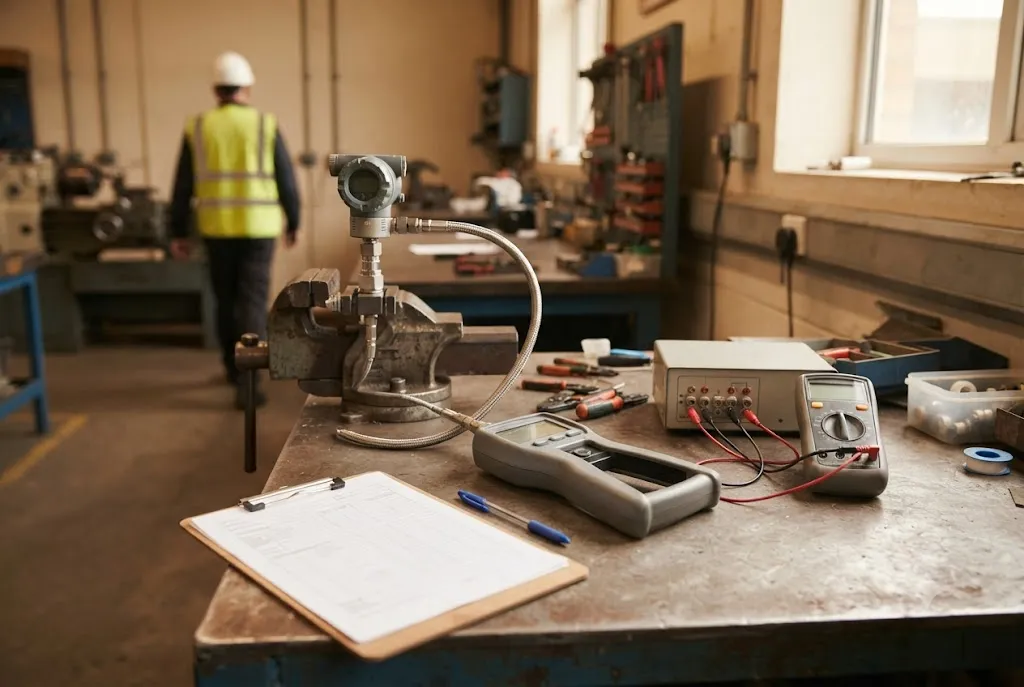
As-found, as-left, and why only one of them is a measurement
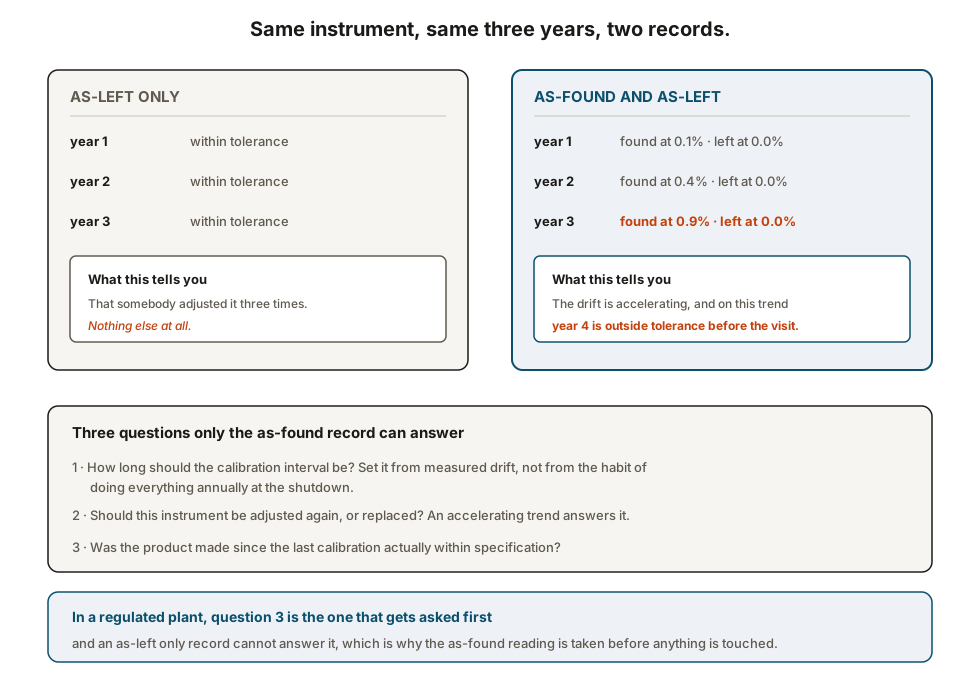
As-found is the reading taken before anything is adjusted, at each test point, on the instrument in the condition it had been working in. It is the only measurement in the whole exercise that describes the period that has just ended.
As-left is the reading after adjustment. It describes the technician’s work.
A record carrying only as-left data is an unbroken run of good news that contains no information. Three years of in-tolerance as-left results are equally consistent with a rock-stable instrument and with one drifting half a per cent a year and being quietly corrected each time.
What a certificate proves, and what it only asserts
Four things make a certificate evidence rather than paperwork.
The reference is identified — make, model, serial number, and the date and certificate number of its own calibration. A reference out of calibration invalidates everything done with it since, which is why the discovery of one is a serious event.
Traceability is stated — the unbroken chain of comparisons back to a national standard, each link with its own uncertainty. The phrase “traceable to national standards” with nothing behind it is a claim.
Uncertainty is quoted. A result of 0.05 per cent error from a system whose uncertainty is 0.08 per cent is not a demonstration of anything.
The test points and conditions are recorded — typically five points up and five down so that hysteresis is visible, with the ambient temperature noted, since many instruments drift with it.
Setting the interval from the data you already have
Most plants calibrate everything annually, at the shutdown, because that is when access exists. After two or three cycles of as-found data a better question can be asked instrument by instrument: how much did this one move, and how much of its tolerance did that use up?
Instruments that have used a small fraction of tolerance over two cycles can have their interval extended. Instruments using most of it need shortening, or replacement. Instruments where the as-found error is erratic rather than drifting in one direction are usually telling you about the installation — a wet enclosure, a plugged impulse line, a temperature swing — rather than about the sensor, and recalibrating them repeatedly solves nothing. See impulse lines and tapping points.
Tolerance comes from the duty, not from the datasheet
A transmitter with a 0.075 per cent reference accuracy does not therefore have a 0.075 per cent calibration tolerance. The tolerance should be derived from what the measurement is relied on for.
For a safety instrumented function, the allowable error is part of the safety requirement, and it is tighter than a control measurement on the same service. For a quality or release measurement, the tolerance follows from the specification the product has to meet. For a fiscal measurement, it follows from the contract or the regulation. For most control measurements, something comfortably looser is appropriate and the effort is better spent elsewhere.
Calibrating the device is not calibrating the loop
The transmitter can be perfect and the number on the operator’s screen still wrong. The range configured in the control system may not match the range in the device; a square root may be applied in both the transmitter and the DCS; the input card may itself be out; the displayed engineering units may belong to a previous service.
The end-to-end check — apply a known process input, read the value the operator sees — is a different test and it is the one that matches what the plant actually relies on. See installation and loop checking.
What to keep, and for how long
For each instrument: the tag, the service, the range, the tolerance and where that tolerance came from, the as-found and as-left readings at each test point, the reference used and its certificate, the date, the technician, and any adjustment or repair. For out-of-tolerance findings, the impact assessment as well.
Retention is set by the regime the plant works under rather than by preference — fiscal and pharmaceutical records have defined periods, safety instrumented system records are kept for the life of the function, and most other records are worth keeping for at least three calibration cycles so that a trend exists at all.
Where this goes next
- Calibration and accuracy — accuracy, repeatability and the terms themselves.
- Installation and loop checking — proving the loop, not just the device.
- Impulse lines and tapping points — the installation errors that no amount of recalibration will fix.
- Safety instrumented systems — where calibration tolerance becomes part of a safety requirement.
Check your understanding
7 questions. Nothing is recorded — this is just for you.