Instrumentation & Control
Calibration and accuracy — what a certificate actually proves
The difference between ranging a smart transmitter and calibrating it, why as-found readings matter more than as-left ones, what turndown does to accuracy, how hysteresis hides from a one-direction check, and why traceability is what turns a number into evidence.
Standards referencedISO/IEC 17025ISA 51.1
Two instruments, two certificates, both signed. Only one of them proves anything.
Calibration is where a measurement stops being a number and becomes evidence, and the gap between those two states is made of things that are easy to skip and impossible to reconstruct afterwards.
Ranging is not calibrating
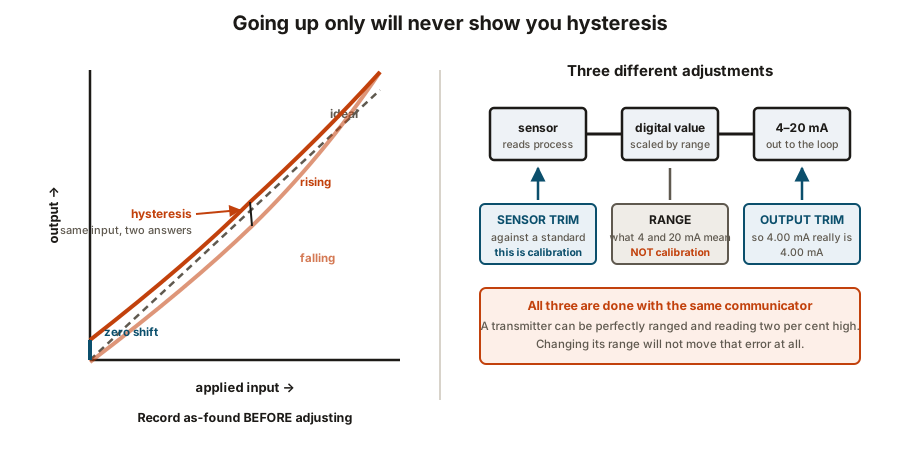
The confusion is understandable, because on a smart transmitter both are done with the same handheld communicator.
- Ranging sets what the output means: this value is 4 mA, this one is 20 mA.
- Calibration compares what the device reads against a known standard, and corrects it.
A transmitter can be perfectly ranged and reading two per cent high across its whole range. Change the range and it will still read two per cent high. Nothing has been calibrated.
As-found before as-left
Record what the instrument reads before touching it. Then adjust. Then record what it reads afterwards.
As-left values say the instrument is right today. As-found values say something more useful: how far it drifted while it was in service.
That figure answers two questions nothing else can.
- Is the calibration interval right? An instrument found comfortably inside tolerance every time is being calibrated too often. One found outside it is being calibrated too rarely.
- How much of the last year’s data can be trusted? An instrument found two per cent out was drifting for months, and every reading it produced in that time carries some of that error.
Span, turndown, and where the accuracy goes
Span is the difference between the upper and lower range values. A transmitter ranged 50–150 kPa has a span of 100 kPa and a zero elevation of 50 kPa.
Accuracy is almost always quoted as a percentage of span — and on a smart transmitter, anchored to its maximum span. Which produces the trap.
Taking the points
A five-point check — 0, 25, 50, 75 and 100 per cent — is the usual minimum, and the points are taken in both directions.
Going up only will never reveal hysteresis: a different reading for the same input depending on whether you arrived from above or below. It comes from friction, or from a material effect in the element, and on a mechanical gauge or a valve it can be substantial.
Also worth recording:
- Linearity — how far the response bends away from a straight line between the end points.
- Repeatability — the same input, several times, approached from the same direction.
- Zero shift — the whole curve displaced, which is the commonest and the easiest to correct.
The instrument you are calibrating against
All of the above assumes the reference is better than the device under test. A common rule of thumb is that the standard should be about four times more accurate.
Calibrating against something of similar accuracy does not resolve the uncertainty. It transfers it.
Traceability is the chain: this calibrator was checked against that standard, which was checked against a national standard, each step carrying a stated uncertainty. Break the chain and “calibrated” means only that two instruments were compared, with nobody able to say which was right.
Simulating versus applying
A simulator injects a known resistance or millivolt signal in place of the sensor. Fast, repeatable and precise — and it exercises everything from the terminals onward while saying nothing at all about the sensor itself.
A dry block or a temperature bath holds the actual sensor at a known temperature. Slower, and it includes the sensor.
Both are legitimate. The mistake is believing a loop verified with a simulator has had its RTD checked. It has not.
Loop calibration, and the field zero
A device certificate proves the device. It does not prove that the number reaching the operator is right.
A loop calibration applies a known input at the field device and reads the value on the operator screen. That catches what a device calibration never will: a wrongly configured input card, a square root applied twice, a scaling mismatch. A perfectly calibrated transmitter feeding a card configured 0–16 bar instead of 0–10 bar produces entirely believable, wrong numbers at every point on the range.
What to take away
- Ranging is configuration. Calibration is comparison against a standard. Same tool, different things.
- Sensor trim, range and analogue output trim are three separate adjustments.
- Record as-found before as-left. As-found tells you whether the interval is right and whether past data can be trusted.
- Accuracy is a percentage of span, anchored to maximum span. Heavy turndown multiplies the error.
- Take points in both directions, or hysteresis stays hidden.
- The reference should be roughly four times better and traceable, or you have transferred uncertainty rather than resolved it.
- A simulator checks everything except the sensor. A dry block includes it.
- A loop calibration catches the configuration errors a device certificate never will.
- Re-zero a DP cell where it is installed, not on the bench.
Check your understanding
6 questions. Nothing is recorded — this is just for you.