
Civil & Structural
Portal frames and pre-engineered buildings
How warehouses and industrial sheds are actually built — the portal frame and its plastic hinges, haunches, purlins and cladding as restraint, tapered PEB members, bracing, and the floor slab that costs more than the steel.
Standards referencedEN 1993-1-1IS 800MBMA Metal Building Systems ManualAISC 360EN 1090-2
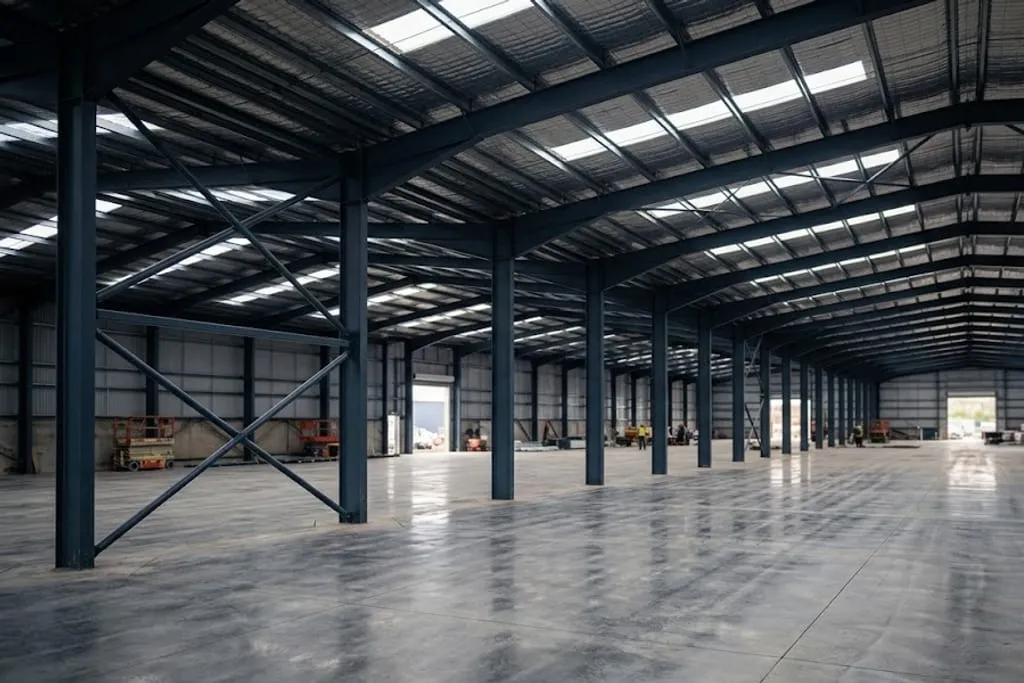
A distribution warehouse, a factory, an assembly shop and an aircraft hangar are all the same structure: a row of portal frames at 6–8 m centres, tied together along the building, wrapped in sheeting, standing on a concrete floor.
It is the most-built structural form in the world, and almost none of it is complicated. What makes it interesting is where the money and the risk actually sit — which is rarely the frame.
The frame
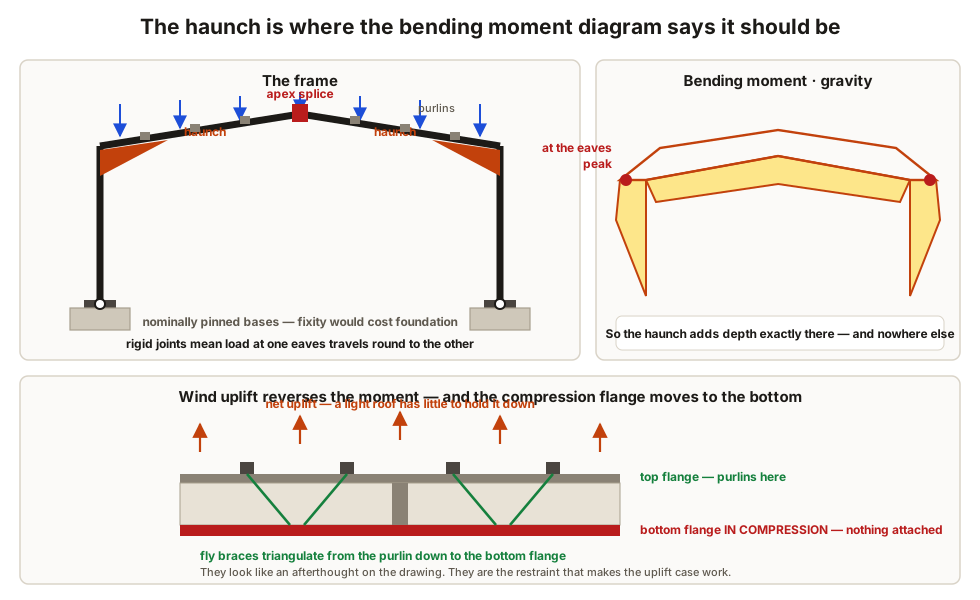
The frame is a rigid jointed structure. Horizontal load applied at one eaves travels round through the rafters to the other column, which is why the frame needs no bracing in its own plane — and why the eaves haunch and the apex splice are the two details that carry the whole design.
Bases are almost always nominally pinned. Fixity would attract moment into the foundation, and a mass of concrete big enough to resist it costs more than making the frame a little heavier. The base plate gets four bolts for erection stability, and the analysis assumes a pin.
Restraint, and why uplift is the awkward case
Under gravity load the top flange of the rafter is in compression, and the purlins bolted to it provide the lateral restraint it needs.
Under wind uplift on a light roof, the moments reverse. The bottom flange goes into compression — and there is nothing attached to it.
PEB against hot-rolled
| Hot-rolled portal | Pre-engineered building | |
|---|---|---|
| Members | Standard rolled sections | Built-up plate girders, tapered |
| Section depth | Constant, sized for the worst point | Follows the bending moment diagram |
| Steel weight | Higher | Typically 15–30% lower |
| Design | By the project engineer | By the supplier, to their system |
| Fabrication | Any fabricator | The supplier’s works |
| Future modification | Any competent engineer | Effectively back to the original supplier |
| Suits | One-offs, complex geometry, heavy cranes | Repetitive spans, speed, cost |
Both are portal frames. The PEB simply removes the constraint of standard section depths by welding its members from plate, and it is that freedom — depth varying continuously along the member — that produces the saving.
Along the building
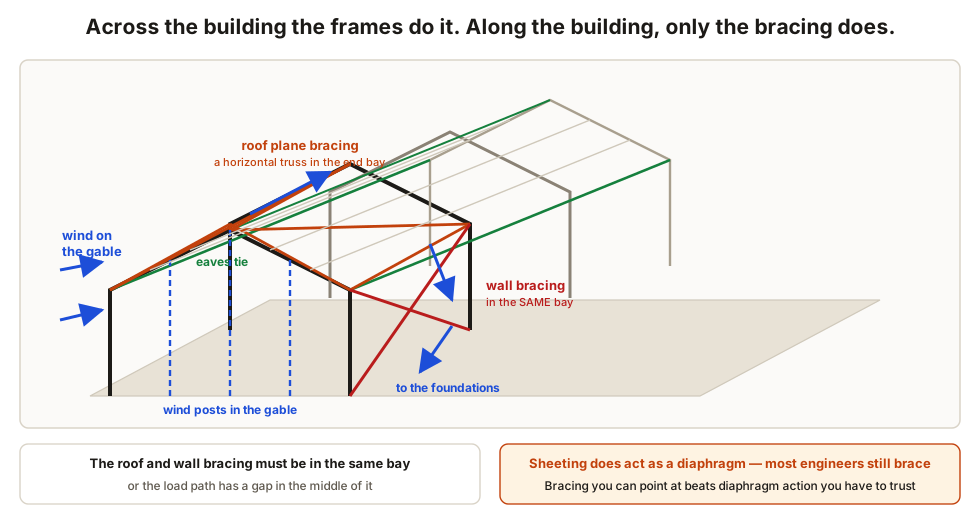
The frames handle load across the building. Along it, nothing does, so the shed needs:
- Roof plane bracing — a horizontal truss, usually in one or both end bays, collecting wind load from the gable.
- Wall bracing — cross bracing in the side walls of the same bays, taking that load to the foundations.
- Eaves ties — running the full length, tying the frames together and delivering the restraint.
- Wind posts in the gable, spanning vertically to share the gable wind between ground and roof bracing.
Bracing bays have to line up in the roof and the walls, or the load path has a gap in it.
The floor slab
Here is where the cost and the risk actually sit.
The frame is a commodity. The ground-bearing slab is not:
- It is loaded by racking leg point loads, not a uniform pressure. A rack upright can put 60–80 kN onto a 100 mm square baseplate.
- Narrow-aisle and automated equipment need flatness tolerances measured in a few millimetres over defined lines — free-movement or defined-movement classifications.
- It frequently costs more than the steel frame.
- And unlike the frame, it cannot be repaired without emptying the building.
Where this connects
The steelwork detailing is steel connections and erection, the member stability is structural stability and buckling, the slab is placing, curing and testing, and if the shed has an overhead travelling crane the runway is crane gantries and runway beams.
What to take away
- A portal frame resists lateral load by frame action through rigid joints, so the eaves haunch and apex splice are the design.
- The haunch puts depth where the moment peaks; bases are nominally pinned because fixity costs foundation.
- Plastic design needs Class 1 sections and restraint at every hinge.
- Wind uplift reverses the moment and puts the unrestrained bottom flange in compression — that is what fly braces are for.
- PEB tapers built-up members to follow the moment diagram, saving steel and tying you to the supplier.
- Along the building, bracing is the only load path, and the bays must line up.
- The floor slab is usually the critical and most expensive element, and it cracks from restrained shrinkage rather than load.
Check your understanding
10 questions. Nothing is recorded — this is just for you.