
Automotive
Surface finish and texture
What Ra actually measures and what it hides, why Rz and the bearing ratio curve matter on sealing and sliding faces, how lay affects leakage, and what each process realistically achieves.
Standards referencedISO 4287ISO 4288ISO 21920ISO 1302ASME B46.1
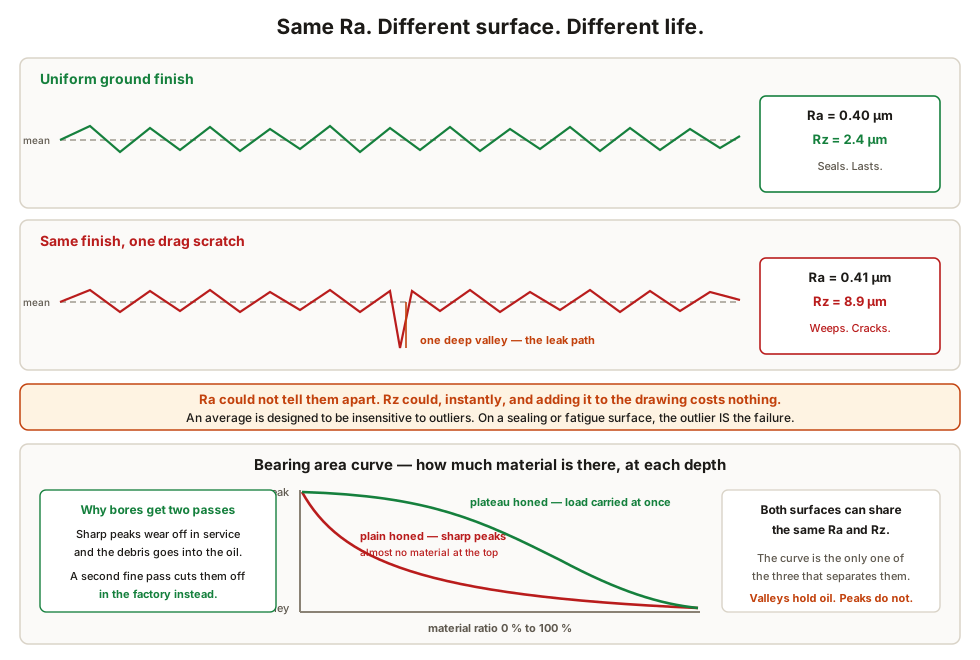
Two shafts measure Ra 0.4. One seals for 200,000 km. The other weeps oil from the first week. Nothing on the drawing distinguishes them, and that is the problem this topic is about.
What Ra is, and what it quietly loses
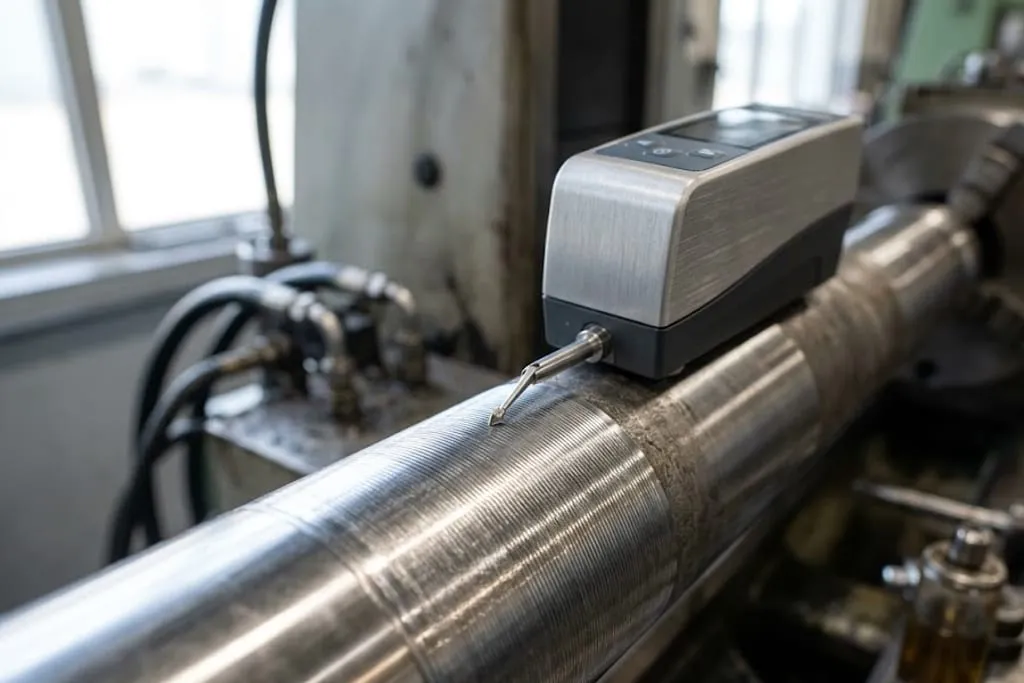
Ra is the arithmetic mean deviation of the profile from its mean line over the sampling length. Average the absolute height of every point, and there it is.
It is stable, repeatable and cheap to measure, which is why it became the default parameter on every drawing everywhere. It also averages away exactly the features that cause failures.
Lay — the direction nobody specifies until the first leak
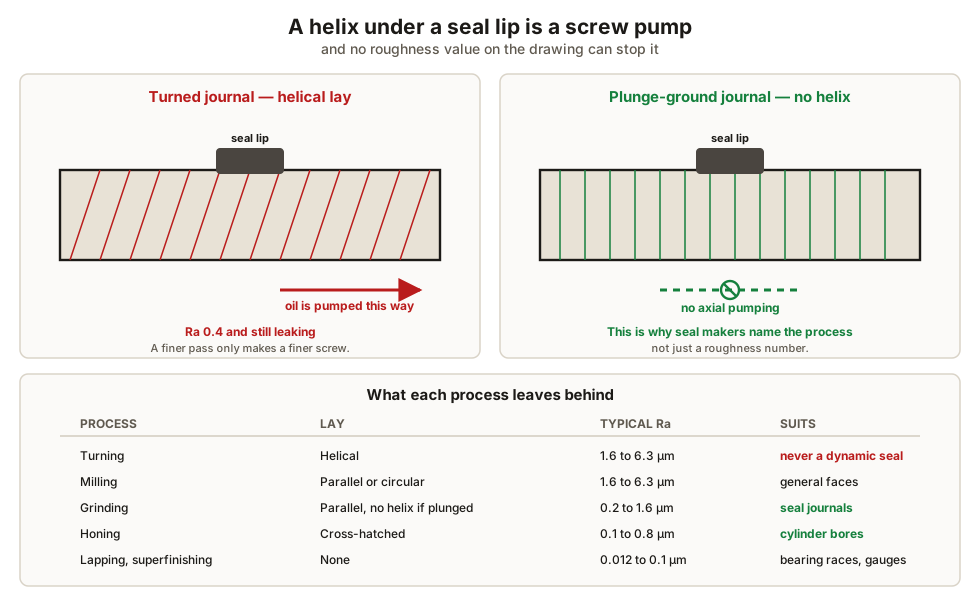
Every process leaves a direction:
| Process | Lay | Typical Ra (µm) |
|---|---|---|
| Turning | Helical | 1.6 – 6.3 |
| Milling | Parallel or circular | 1.6 – 6.3 |
| Grinding | Parallel | 0.2 – 1.6 |
| Honing | Cross-hatched | 0.1 – 0.8 |
| Lapping / superfinishing | None | 0.012 – 0.1 |
The bearing area curve, and why cylinder bores get two honing passes
The bearing area curve plots how much material is present at each depth from the highest peak. It distinguishes surfaces that Ra and Rz both call equal:
- Sharp peaks — little material near the top. The peaks carry the whole load, wear off rapidly, and the debris goes into the oil.
- Plateaus with deep valleys — material immediately available to carry load, valleys still open to hold lubricant.
That is exactly the difference between a plain honed bore and a plateau-honed one. The second honing pass cuts the peaks off in the factory rather than letting the piston rings do it over the first thousand kilometres.
Finish and fatigue
Fatigue cracks start at the surface, at the sharpest notch available. A roughness valley is a notch. A rough finish in a highly stressed fillet cuts endurance substantially — which is why crankshaft fillets are rolled or polished rather than left as machined, and why “as machined” in a fillet callout deserves a second look.
What to take away
- Ra is an average, so it is stable, cheap — and blind to isolated deep features.
- Rz sees the scratch that Ra averages away. Specify it on sealing and fatigue surfaces.
- Lay is the direction of the marks, and it is decided by the process, not the Ra value.
- A turned seal journal pumps oil along its helix and leaks at any finish. Plunge grind it.
- The bearing area curve separates sharp peaks from load-carrying plateaus.
- Plateau honing removes the peaks in the factory instead of in the customer’s engine.
- Roughness valleys are notches; a rough stressed fillet fails early.
- Specify finish for sealing, sliding, fatigue and interference fits. Leave the rest open.
Check your understanding
10 questions. Nothing is recorded — this is just for you.