
Automotive
Machining processes
Turning, milling, drilling, boring, grinding and broaching — what each is good at, how cutting speed and feed decide tool life and finish, and why chatter, work hardening and burrs cause more scrap than accuracy ever does.
Standards referencedISO 3685ISO 513ISO 1832ISO 286-2ISO 13715
Almost every metal part you will meet has been cut by something. Which process, and how it was run, decides the tolerance you can ask for, the finish you get, and how much the part costs.

The six that matter
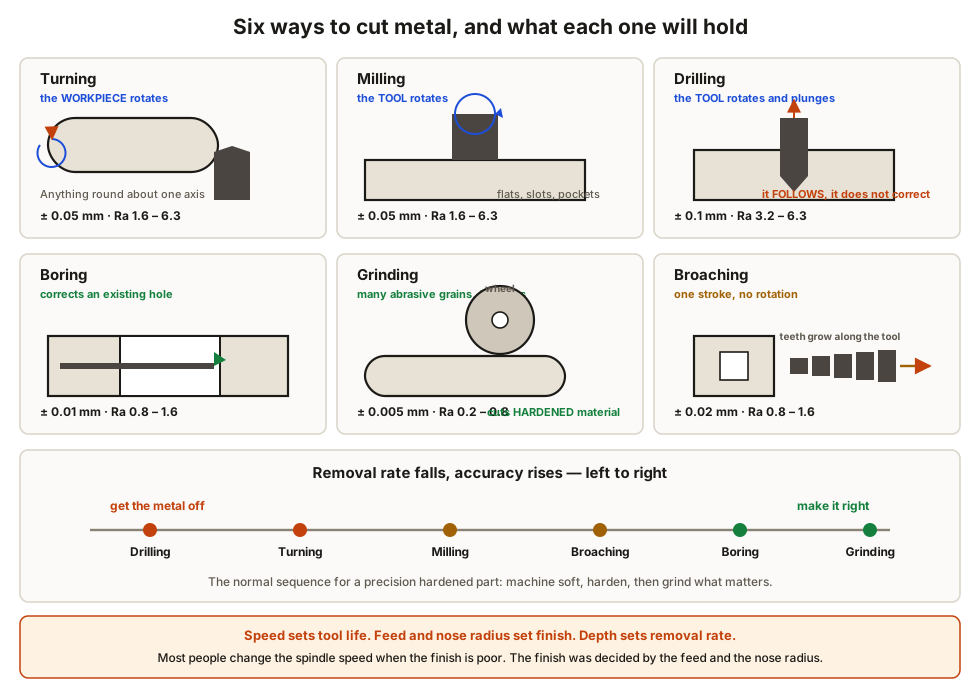
| Process | What rotates | Good at | Typical tolerance | Typical Ra |
|---|---|---|---|---|
| Turning | Workpiece | Anything round about one axis | ± 0.05 mm | 1.6 – 6.3 µm |
| Milling | Tool | Flat faces, slots, pockets, prismatic shapes | ± 0.05 mm | 1.6 – 6.3 µm |
| Drilling | Tool (usually) | Making a hole where there was none | ± 0.1 mm | 3.2 – 6.3 µm |
| Boring | Either | Correcting a hole’s size, position and roundness | ± 0.01 mm | 0.8 – 1.6 µm |
| Grinding | Tool | Hardened material, fine finish, tight size | ± 0.005 mm | 0.2 – 0.8 µm |
| Broaching | Neither | Internal forms — splines, keyways — at volume | ± 0.02 mm | 0.8 – 1.6 µm |
Speed, feed and depth — what each one actually does
Three numbers control every cut, and beginners routinely change the wrong one:
- Cutting speed (surface m/min) → heat at the edge → tool life. Push it past what the tool material tolerates and life collapses far faster than the speed rose.
- Feed (mm/rev or mm/tooth) → force and finish. The tool nose traces a helix and leaves scallops whose height rises with the square of the feed and falls with the nose radius.
- Depth of cut → material removal rate and force. Usually the cheapest thing to increase, if the setup is rigid enough.
The three things that actually cause scrap
Chatter. The tool and workpiece form a spring and a mass. Once a wavy surface has been cut, the varying chip thickness feeds energy back into that vibration and it grows. Long overhangs, thin walls and light damping are the conditions. The surface it leaves is unmistakable and the part is not recoverable.
Chip evacuation. In a deep hole the chips have nowhere to go. Once the flutes pack, friction and heat climb sharply and the drill seizes. Peck cycles withdraw to clear them; through-tool coolant flushes continuously. Depth over about four diameters is where this stops being optional.
Where grinding takes over
Once a part is hardened, most single-point tooling will not survive it economically. Grinding uses very many hard abrasive grains taking very small cuts, which suits hardened surfaces and reaches tolerances and finishes turning cannot — at much lower removal rates.
So the normal sequence for a hardened, precision component is: machine soft, harden, then grind the features that matter. Everything the heat treatment distorted gets corrected in that last step, which is why the grinding allowance has to be planned before the part is hardened, not discovered afterwards. That sequence is the subject of heat treatment of steels.
What to take away
- Turning rotates the part, milling rotates the tool. That decides what each suits.
- Speed sets tool life. Feed and nose radius set finish. Depth sets removal rate.
- To improve a turned finish, increase the nose radius, not the spindle speed.
- Drilling makes a hole; boring makes it correct. Bearing bores get both.
- Chatter is a self-sustaining vibration — attack overhang, rigidity and damping.
- Work-hardening alloys need a sharp, positive, deliberate cut. Never dwell.
- Chips must be evacuated in deep holes, or the drill will seize.
- Burrs become debris. Specify the edge condition instead of hoping.
- Hardened parts are machined soft, hardened, then ground — plan the allowance up front.
Check your understanding
10 questions. Nothing is recorded — this is just for you.