
Mechanical
Examination extent and progressive sampling — what five per cent actually obliges
How fluid service sets the amount of examination, why the sample has to represent each welder on each procedure, and the progressive sampling rule that turns one rejected weld into a widening scope — the part of Chapter VI taught almost nowhere.
Standards referencedASME B31.3ASME Section VAPI 577ISO 17637
Everyone on a piping project knows the figure: five per cent. Very few can say what it is five per cent of, what it has to represent, or what happens when one of the five per cent fails. That last part — progressive sampling — is the most useful thing in ASME B31.3 Chapter VI and is taught almost nowhere.
Fluid service decides everything
Before any question of how many radiographs, there is a prior question: what fluid service is this line in? Chapter VI hangs off the answer.
| Service | Roughly | Examination |
|---|---|---|
| Category D | Non-flammable, non-toxic, modest pressure and temperature | Least — visual is the main requirement |
| Normal | The default for most process piping | Visual throughout, plus a random sample of radiography |
| Category M | A fluid where a single exposure can do serious irreversible harm | More, and tighter |
| High Pressure | As designated by the owner | Extensive, approaching full |
| Elevated Temperature | Services in the creep range | Its own additional requirements |
What “five per cent random” obliges
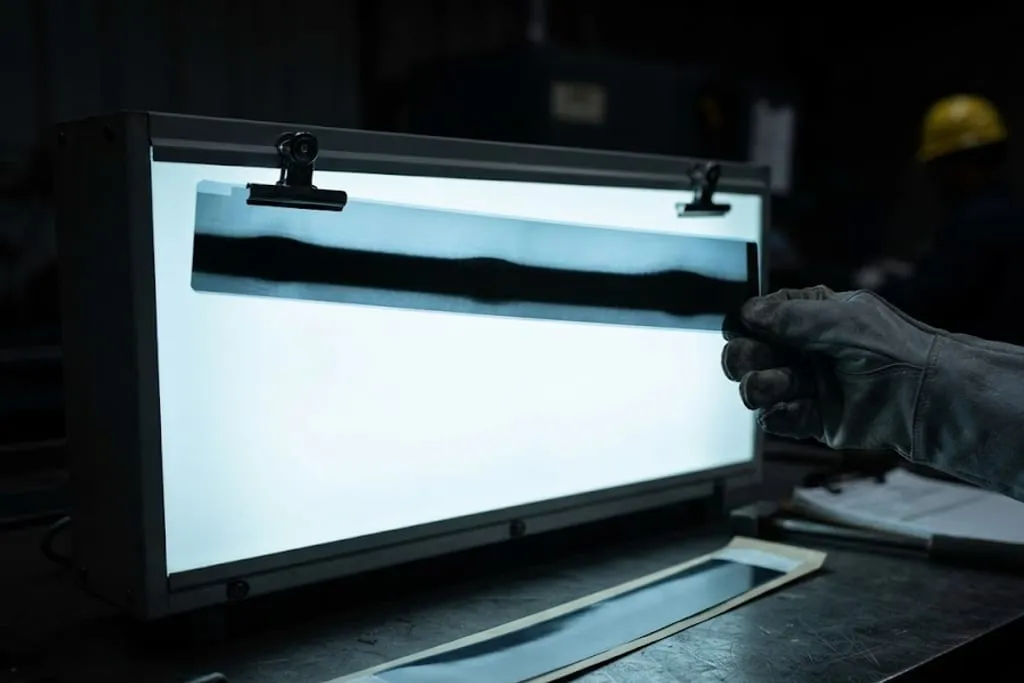
Take Normal fluid service. Visual examination applies to everything. On top of that, a random five per cent of circumferential butt welds are radiographed.
Three things about that number matter more than the number.
It is five per cent of welds, not of joints, not of spools, not of diameter-inches. On a package of 400 welds, 20 are radiographed.
It must represent each welder, on each procedure. A sample drawn entirely from one welder’s output tells you about that welder. Spread across the people and procedures actually used, it becomes evidence about the work. On a package with six welders and two procedures, 20 radiographs do not go far — and that arithmetic is worth doing before the schedule is agreed, not after.
Progressive sampling
Here is the rule that makes the five per cent mean something.
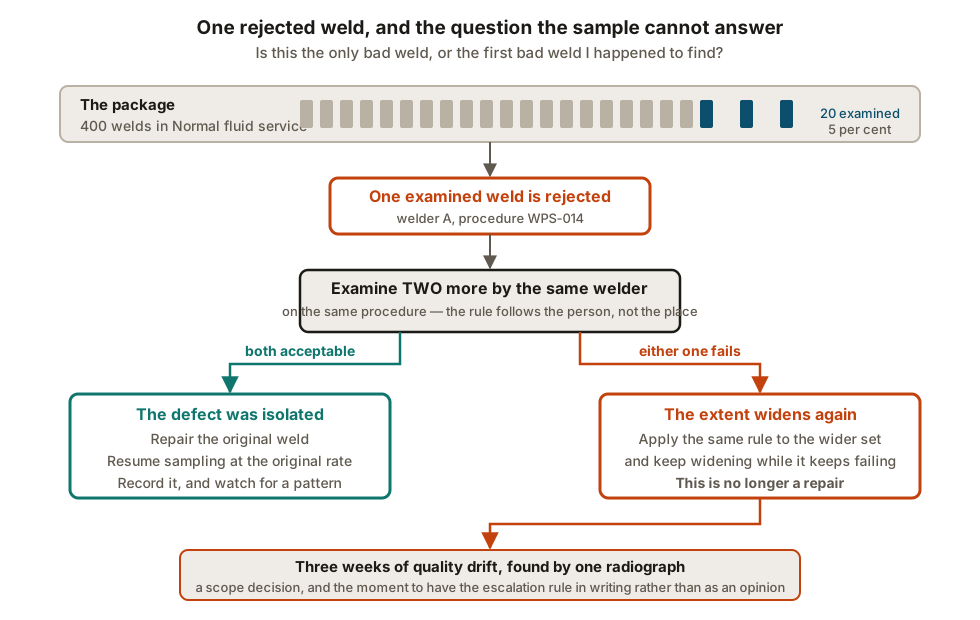
A random sample can only tell you about the welds in it. When one of them is rejected, it raises a question the sample itself cannot answer: is this the only bad weld, or the first bad weld I happened to find?
Progressive sampling is the search for that answer:
- An examined weld is rejected.
- Two further welds by the same welder, on the same procedure, are examined.
- If both are acceptable — the original is repaired, and sampling resumes as before. The problem was isolated.
- If either fails — the extent widens again, and keeps widening on the same logic.
Method against the defect you fear
The method is chosen for what the joint is likely to produce, not for what is convenient.
- RT (radiography) responds to changes in absorbed radiation, so it finds volumetric defects well — porosity, slag, voids. A tight planar flaw lying the wrong way to the beam may not register at all.
- UT (ultrasonics), including phased array, responds to the reflecting surface, so it is strong on planar defects — lack of fusion, cracks — and is the method of choice on thick sections where those are the fear.
- PT (penetrant) finds surface-breaking defects on any non-porous material.
- MT (magnetic particle) finds surface and slightly subsurface defects on ferromagnetic material, and does it faster than PT.
- VT (visual) covers one hundred per cent of everything, which makes it the method that finds the most defects in total.
Indication, defect, non-conformance
Three words used as synonyms by people who should know better, and the distinction decides arguments:
- An indication is anything the examination responds to. Most are acceptable. Most welds have some.
- A defect is an indication that exceeds the acceptance criteria. It is a judgement made against a table, not an impression.
- A non-conformance is the paperwork raised about a defect, or about any other departure from requirement.
Calling an indication a defect before assessing it is how a report becomes contentious. Calling a defect an indication is how one gets buried.
Who may interpret
Qualification is method-specific and level-specific, and operating the equipment is a different competence from interpreting what it produces. A radiograph read by somebody not qualified to interpret in RT is not evidence, whatever is on the film.
The examination record an inspector can actually audit carries: the procedure used and its approval, the equipment and its calibration, the examiner and their qualification level, the welds covered mapped to the weld map, the indications found, and the assessment against the criteria.
See inspector competence and certification.
What to take away
- Fluid service decides the extent. Check the classification is still true before checking anything else.
- Five per cent is of welds, and must represent each welder on each procedure.
- A sample the contractor chooses is not a sample.
- Progressive sampling: one rejection, two more by the same welder, both pass and you repair and continue — either fails and the extent widens.
- It follows the welder and procedure, because that is where a systematic problem lives.
- RT for volumetric, UT for planar, and the thick-section lack-of-fusion case is the one that decides between them.
- Visual covers everything and is a method with requirements.
- Indication, defect, non-conformance are three different things.
- Interpretation is a qualified act, separate from operating the equipment.
Check your understanding
10 questions. Nothing is recorded — this is just for you.