
Automotive
Measurement and gauging
Micrometers, height gauges, CMMs and functional gauges compared, why the 10 to 1 rule governs gauge choice, what measurement system analysis is really asking, and why temperature quietly ruins precision work.
Standards referencedISO 10360-2ISO 1AIAG MSAISO 14253-1ISO 17025
A part is not good because it was made well. It is good because somebody measured it and the measurement was trustworthy. Those are different claims, and the second one is where most quality arguments actually live.
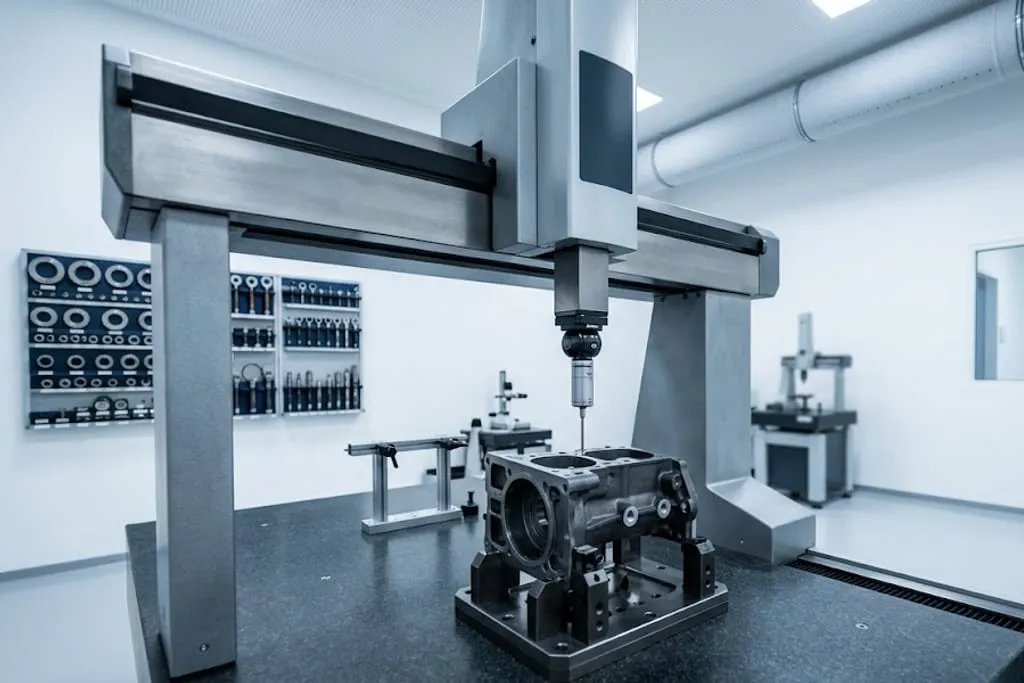
Choosing an instrument — the 10 to 1 rule
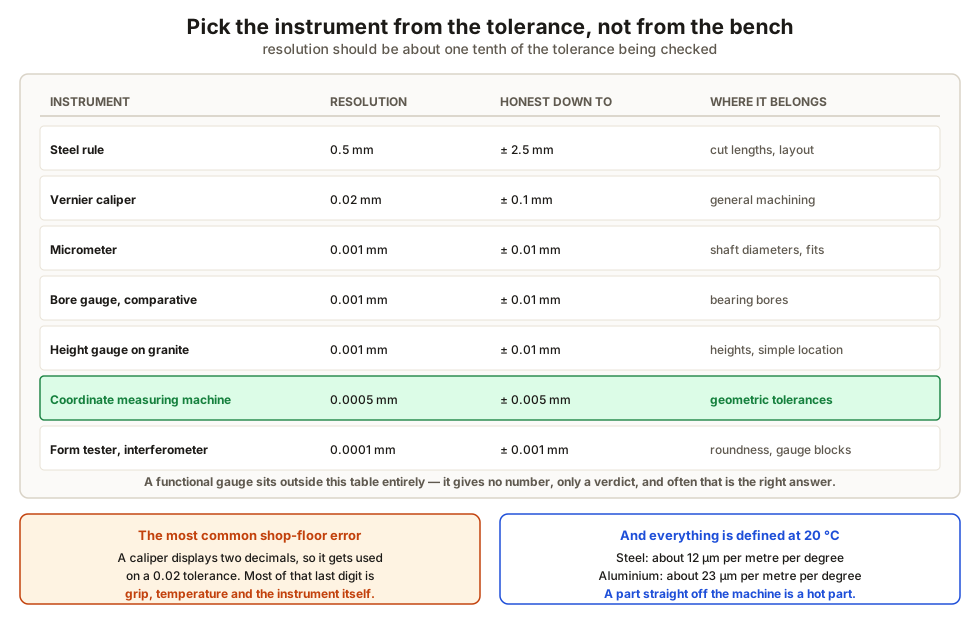
| Instrument | Resolution | Honest for tolerances down to |
|---|---|---|
| Steel rule | 0.5 mm | ± 2.5 mm |
| Vernier caliper | 0.02 mm | ± 0.1 mm |
| Micrometer | 0.001 mm | ± 0.01 mm |
| Bore gauge (comparative) | 0.001 mm | ± 0.01 mm |
| Height gauge on granite | 0.001 mm | ± 0.01 mm |
| CMM | 0.0005 mm | ± 0.005 mm and geometric tolerances |
The CMM, and what it is actually for
Hand instruments measure sizes and distances. A coordinate measuring machine does something categorically different: it establishes the datum reference frame in software, then evaluates position, profile and runout against that frame.
That is the only practical way to check a full geometric scheme on a complicated part — and it is also why the datum scheme from datums and datum reference frames has to be right before anyone writes a CMM program.
Functional gauges are the opposite approach and equally valid. A plate with pins at true position, sized at virtual condition, either goes on or it does not. No numbers, no trends — but it answers the only question the assembly line cares about in two seconds, and it accounts for bonus tolerance automatically because the geometry does the arithmetic.
Temperature, which is not a detail
Every dimension on every drawing is defined at 20 °C unless it says otherwise.
steel, 1 metre long, 1 °C rise  ->  about 12 µm longer
aluminium, same -> about 23 µm longerMeasurement system analysis — what it is really asking
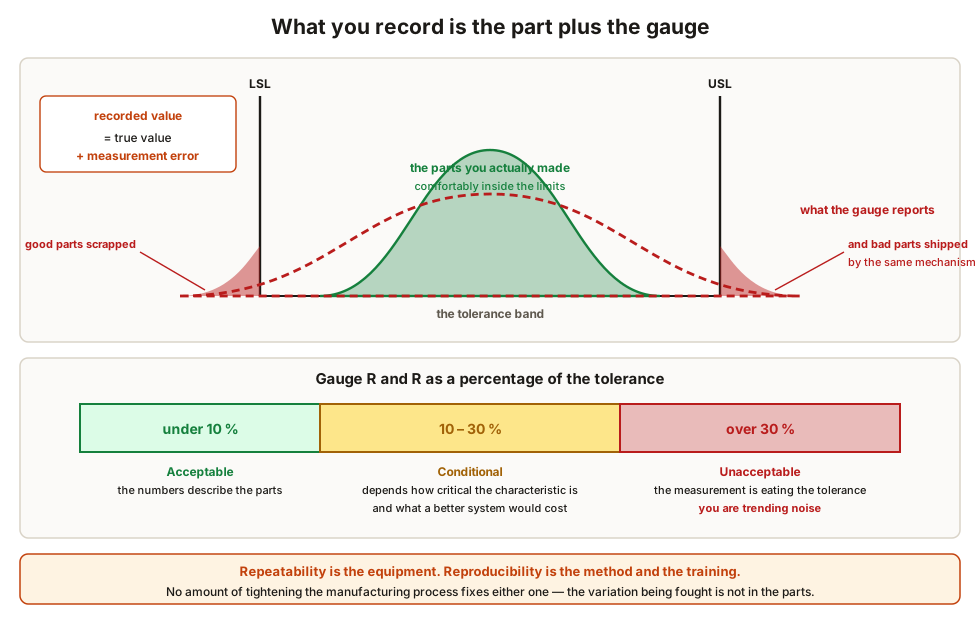
Two separate questions:
- Repeatability — one operator, one gauge, the same part, several times. This is the equipment.
- Reproducibility — different operators, same parts. This is the method and training.
Together they give Gauge R&R as a percentage of the tolerance:
| Gauge R&R | Verdict |
|---|---|
| Under 10 % | Acceptable |
| 10 – 30 % | Conditional — depends on how critical the characteristic is |
| Over 30 % | Unacceptable. The measurement is consuming the tolerance |
Agree the method before the parts exist
Probing strategy, filtering, datum simulation and clamping force all change the reported value on a real part. Two competent laboratories following different but reasonable methods can each be confident and reach opposite conclusions about the same component.
Settling that up front turns a future disagreement into an arithmetic check. Leaving it open turns it into a commercial dispute with no technical resolution available.
What to take away
- Choose the instrument from the tolerance, at roughly 10 to 1 resolution.
- A caliper reading two decimals is not a 0.02 mm instrument.
- A CMM builds the datum frame in software and evaluates geometric tolerances directly.
- A functional gauge gives no numbers and answers the assembly question instantly.
- Everything is defined at 20 °C. Steel moves about 12 µm per metre per degree.
- Let parts soak before inspection. A hot part is a wrong part.
- Repeatability is the equipment; reproducibility is the method.
- Under 10 % acceptable, over 30 % not. A bad gauge scraps good parts and ships bad ones.
- Agree the inspection method before production, or the dispute has no technical answer.
Check your understanding
10 questions. Nothing is recorded — this is just for you.