Civil & Structural
Buildings and shelters — designed for the day everything goes wrong
Why plant buildings are sited by risk assessment rather than convenience, what blast resistance actually requires, and why a building can survive the explosion and still kill everyone inside.
Standards referencedAPI 752API 753IEC 60079-14
Most buildings are designed for weather and people. Plant buildings are designed for the day the thing they sit next to fails.
Siting comes before design
API 752 governs the siting of permanent occupied buildings, and API 753 covers portable ones. The assessment weighs three things:
- Occupancy — how many people, for how long. A permanently staffed control room is a very different problem from an unmanned switchroom.
- Distance from credible release, fire and explosion sources.
- Hazard severity — what inventories are nearby and what they could do.
What plant buildings are for
| Control room | Operators, control system, alarms | Blast resistance and continuous habitability | Must stay usable during the event it is watching |
|---|---|---|---|
| Substation / switchroom | Switchgear, transformers, MCCs | Keeping ignition sources out of classified areas | Pressurised, with sealed cable entries and no process pipework through it |
| Analyser house | Process analysers and their sample systems | It contains process samples, so it is a hazard in itself | Ventilated and gas detected, often classified as a hazardous area |
| Laboratory | Sample testing, small chemical quantities | Ventilation, fume extraction and chemical storage | Sited away from process, with its own drainage |
| Workshop and stores | Maintenance work, spares | Access, lifting and laydown | Usually outside the hazardous area boundary entirely |
| Welfare and offices | People, for long periods | Occupancy — the more people, the further away | The building type that most often fails a siting assessment |
| Temporary buildings | Contractors during a turnaround | Siting assessment, exactly as for permanent ones | Portable units close to process have killed people. API 753 covers these. |
No rows match that filter.
Read the driver column. Very few of these are designed by the usual building criteria — what shapes them is blast, gas ingress, fire or the need to keep working when everything outside has stopped.
Note the last row. Temporary buildings brought in for a turnaround are assessed exactly like permanent ones. Portable units placed close to process units have killed people, and that is precisely why API 753 exists. “It’s only there for six weeks” is not a mitigation — a turnaround is when the plant is least stable and the site most crowded.
Three threats, three defences
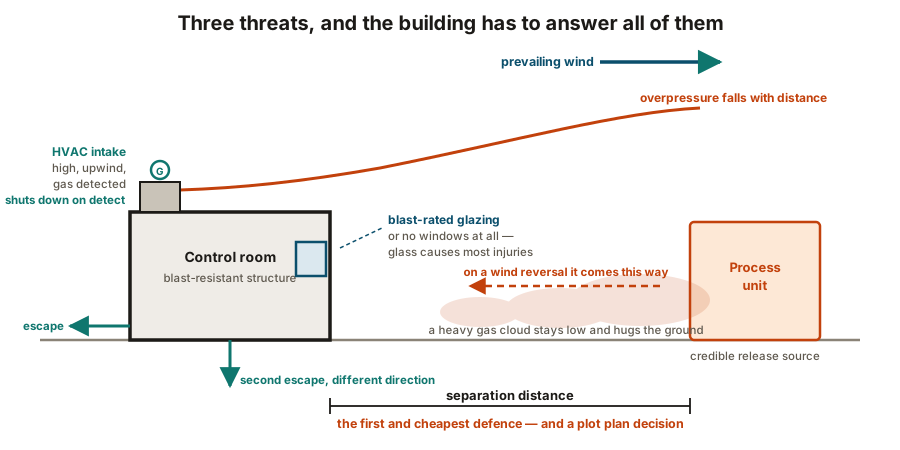
| Blast overpressure | Collapses walls and roofs, and turns glass into projectiles | Distance first, then blast-resistant construction | Distance is always the cheaper defence — it is a layout decision |
|---|---|---|---|
| Flying glass | Causes most of the injuries in a survivable blast | Blast-rated glazing, laminated film, or simply no windows | A blast-resistant building with ordinary windows is not protected |
| Flammable gas ingress | A cloud drifts in and finds an ignition source inside | Pressurisation, gas detection on the intake, automatic HVAC shutdown | Intakes sited high and upwind of credible release points |
| Toxic gas ingress | Reaches the occupants directly, with no ignition needed | As above, plus escape sets and a defined shelter-in-place plan | H₂S is the usual concern, and it disables the sense of smell |
| Fire and radiant heat | Prevents escape and may render the building unusable | Fire rating, separation distance, protected escape routes | Two escape routes leading in different directions |
| Loss of services | The building stops functioning when it is needed most | Essential and UPS supplies, emergency lighting, backed-up comms | A control room without power is not a control room |
No rows match that filter.
The three threats are blast, fire and gas, and they call for different defences. A building can be blast resistant and still kill everyone inside by drawing toxic gas through its ventilation intake — which is why the assessment considers all three together rather than one at a time.
The control room
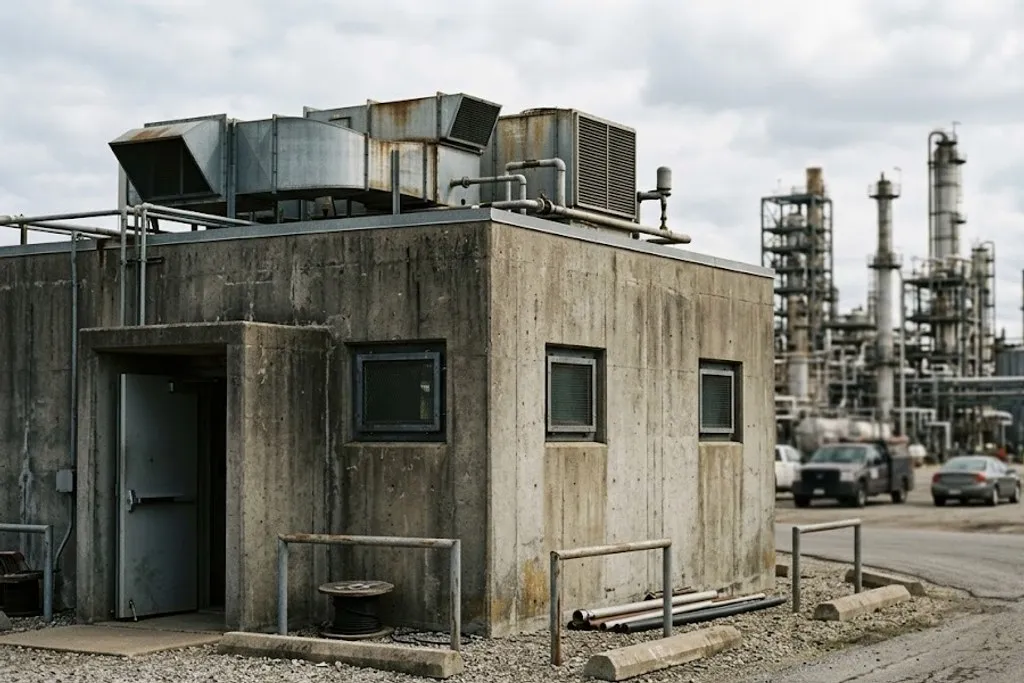
The building that must work during the event it is watching.
- Blast resistance sized to the overpressure from the siting assessment.
- Habitability — it has to stay usable, which means ventilation, lighting, welfare and communications all surviving.
- Essential and UPS power, because a control room without power is not a control room — see distribution.
- Internal layout that keeps operators away from external walls and glazing.
- Escape routes — two, leading in different directions.
Switchrooms and substations
A different problem: keeping ignition sources out of the hazardous area.
- Pressurisation with clean air, so flammable gas cannot enter. Loss of pressurisation is an alarmed condition.
- Sealed cable entries — every penetration is a path for gas, and this is a common finding.
- No process pipework through the room, ever. A leak inside a room full of arcing equipment is the scenario the whole arrangement exists to prevent.
- Fire detection and suppression, with careful thought about what suppression agent does to live switchgear.
This is where civil, electrical and hazardous area classification meet, and where Ex installation discipline shows up in the building fabric rather than the equipment.
Analyser houses
The awkward case: a small building that deliberately contains process samples. It is not a refuge from the hazard — it is a hazard in its own right.
So it is ventilated rather than sealed, gas detected, often classified as a hazardous area internally, and sited accordingly. It is one of the few buildings where you want air moving through freely rather than kept out.
What to take away
- Siting comes before design, and distance is the cheapest defence.
- Occupancy drives the assessment. The more people and the longer they stay, the further away.
- Glass causes most injuries in survivable blasts.
- A pressurised building distributes whatever reaches its intake. Detect at the intake and shut down.
- Switchrooms keep ignition sources out — pressurised, sealed, no process pipework.
- Analyser houses contain the hazard rather than excluding it, and are ventilated accordingly.
- Temporary buildings get the same assessment as permanent ones.
Check your understanding
10 questions. Nothing is recorded — this is just for you.